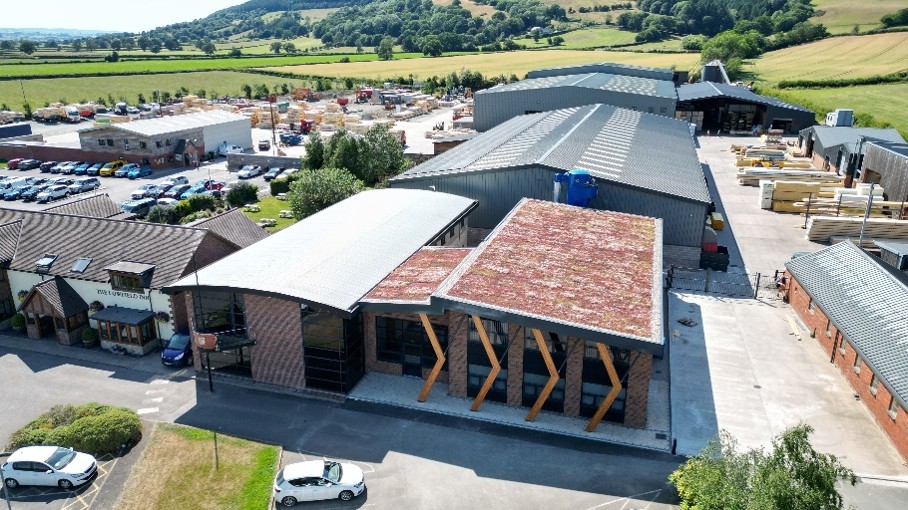


Building on the delivery of a new Passivhaus education campus, the Scottish government is preparing to introduce its own Passivhaus-style standards from 2028. Mott MacDonald’s Fraser Reid explains.
Scotland’s Dunfermline Learning Campus is on track to become the UK’s largest non-domestic Passivhaus building once certification from the Passivhaus Trust is secured later this year.
But the trailblazing school may soon be followed by a new wave of public-sector projects, potentially putting its claim as the UK’s Passivhaus flagship to the test.
The potential for this emerging competition is being fueled by a Scottish government Passivhaus initiative, which will invite designers of new buildings to voluntarily adopt a new standard this year, ahead of its anticipated mandatory rollout in 2028.
The aim isn’t about chasing accolades, it’s focused on boosting energy efficiency and environmental performance. When implemented correctly, the Passivhaus approach can reduce heating energy needs by up to 90% compared with conventional buildings. It’s also well known for enhancing air quality and overall occupant comfort.
Scotland’s approach to Passivhaus extends beyond residential projects, even though the initial focus began in that sector. The review of current energy standards, launched in 2022, has since expanded to cover public sector non-domestic buildings.
Passivhaus concept
Although Scotland’s standard is new, the Passivhaus concept has been in practice for 35 years. It was developed in Germany by Wolfgang Feist and the Passivhaus Institute in Darmstadt, with the first house built to the standard completed in 1991.
The Passivhaus standard is designed to significantly reduce a building’s environmental footprint, primarily through lowering operational carbon emissions. Applying Passivhaus principles also enhances resilience and adaptability in response to climate change and rising energy costs.
Passivhaus principles
-
Increased insulation: Thick, continuous insulation to minimise heat loss.
-
Airtightness: Extremely low air leakage rates to prevent uncontrolled heat transfer.
-
Thermal bridge-free design: Avoids weak points in insulation.
-
High-performance windows: Triple glazing and optimised solar gain.
-
Mechanical ventilation with heat recovery (MVHR): Provides fresh air while recovering heat from exhaust air.
-
Compact building form: Reduces exposed surface area.
This scientific design standard has gained widespread success in northern Europe, particularly in Germany, Austria, and Scandinavia. While it is adaptable to any climate, it has proven especially effective in colder regions.
In the UK, Passivhaus adoption has been slower than in northern Europe, but it is increasingly applied in social housing, schools, and public sector projects, alongside self-build and architect-led residential developments. Kier’s Passivhaus leisure centre for Exeter City Council won the 2022 Construction Manager of the Year award.
Its uptake by devolved governments is expected to accelerate wider implementation.
Designing for Passivhaus
The primary tool for achieving a Passivhaus building is the Passivhaus Planning Package (PHPP). Developed by the Passivhaus Institute, the PHPP is a specialised design and calculation tool that helps architects, engineers, and consultants model energy use and comfort from the earliest design stages, supporting certification compliance.
The PHPP encourages an integrated design and construction process, requiring collaboration across the project team to achieve the intended performance. One key learning from Passivhaus projects is the importance of early contractor involvement and cross-disciplinary collaboration. “Agreeing on a concept design before RIBA Stage 2 is seen as critical to avoiding downstream issues and improving outcomes.”
Involving a delivery team with Passivhaus expertise early ensures performance goals are embedded throughout the project lifecycle, strengthening alignment and buy-in between client, architect, and contractor. It also promotes engagement and ownership across all levels of design, installation, and commissioning.
Unlike compliance-focused tools such as the Standard Assessment Procedure (domestic) or the Simplified Building Energy Model (non-domestic), the PHPP is primarily intended for early-stage design.
Design stages
Although the Scottish government’s Passivhaus standard is yet to be published, looking at other projects gives an indication of what the process might entail.
A systematic approach through design and construction is essential to achieving and maintaining the required performance levels. The design phase should start with preliminary energy modelling to simulate energy efficiency, thermal comfort, and air quality. Passive design strategies, including building orientation, thermal mass, insulation, and shading, should be applied to optimise energy performance. High-performance, triple-glazed windows and airtight, thermal bridge-free doors are selected, while a heat-recovery ventilation system is designed to ensure high indoor air quality with minimal energy use.
The PHPP must be prepared and continuously updated to document all design decisions and ensure they align with or balance against Passivhaus criteria. Collaboration with stakeholders including architects, engineers, and contractors, should begin early to ensure a clear understanding of the rigorous Passivhaus requirements.
Attention to the details
A thorough thermal bridge analysis should be undertaken to minimise energy loss through structural connections. Materials meeting Passivhaus performance criteria, with an emphasis on sustainability and durability, must be selected and specified at this stage. Detailed drawings for airtight construction practices and connections should also be prepared to provide clarity for the construction team.
During construction, strict quality control and site inspections are essential to ensure the building is delivered according to the Passivhaus design intentions. Preliminary airtightness tests conducted during construction act as early warnings for potential issues before completion.
Finally, once construction is complete, a comprehensive review of building performance against all Passivhaus criteria is conducted using PHPP results. All supporting evidence, including airtightness test results, commissioning reports, and compliance certificates, is compiled for assessment by a Passivhaus certifier.
Hurdles to be overcome
Scotland’s new standard will encourage building designers to think differently over the coming years before it becomes mandatory. However, the obstacles that have limited Passivhaus adoption in the UK compared to northern Europe remain, and the Scottish building market will need to address these challenges.
Cost is a major barrier. The capex of Passivhaus projects can be a significant obstacle to achieving the required targets. In the UK, this is further compounded by higher operational costs associated with decarbonised electrical systems. Yet the potential for long-term energy savings, reduced carbon emissions, and improved building performance can offset the upfront additional costs.
An interesting insight arises when comparing the cost of a grid connection upgrade for electrified heating against the extra capex required to meet Passivhaus standards, suggesting that grid upgrades may now be more expensive. This raises a key question: should pure decarbonisation take precedence over the energy efficiency and resilience that Passivhaus promotes?
The skills gap
Other barriers include the skills gap and supply chain limitations. There is a shortage of skilled workers, designers, and, crucially, contractors capable of delivering projects to Passivhaus standards. Availability of materials and products that meet the necessary performance criteria may also constrain schemes.
The greatest perceived risk, however, is the one Passivhaus seeks to mitigate: climate change. Rising global temperatures present a fundamental design challenge, ensuring Passivhaus buildings can avoid overheating is a core part of the standard’s requirements.
The experience gained in the Scottish market as it navigates these challenges will be invaluable. If successful, it is likely to accelerate the adoption of Passivhaus standards, bringing benefits for the environment, energy bills, and the wellbeing of building occupants.