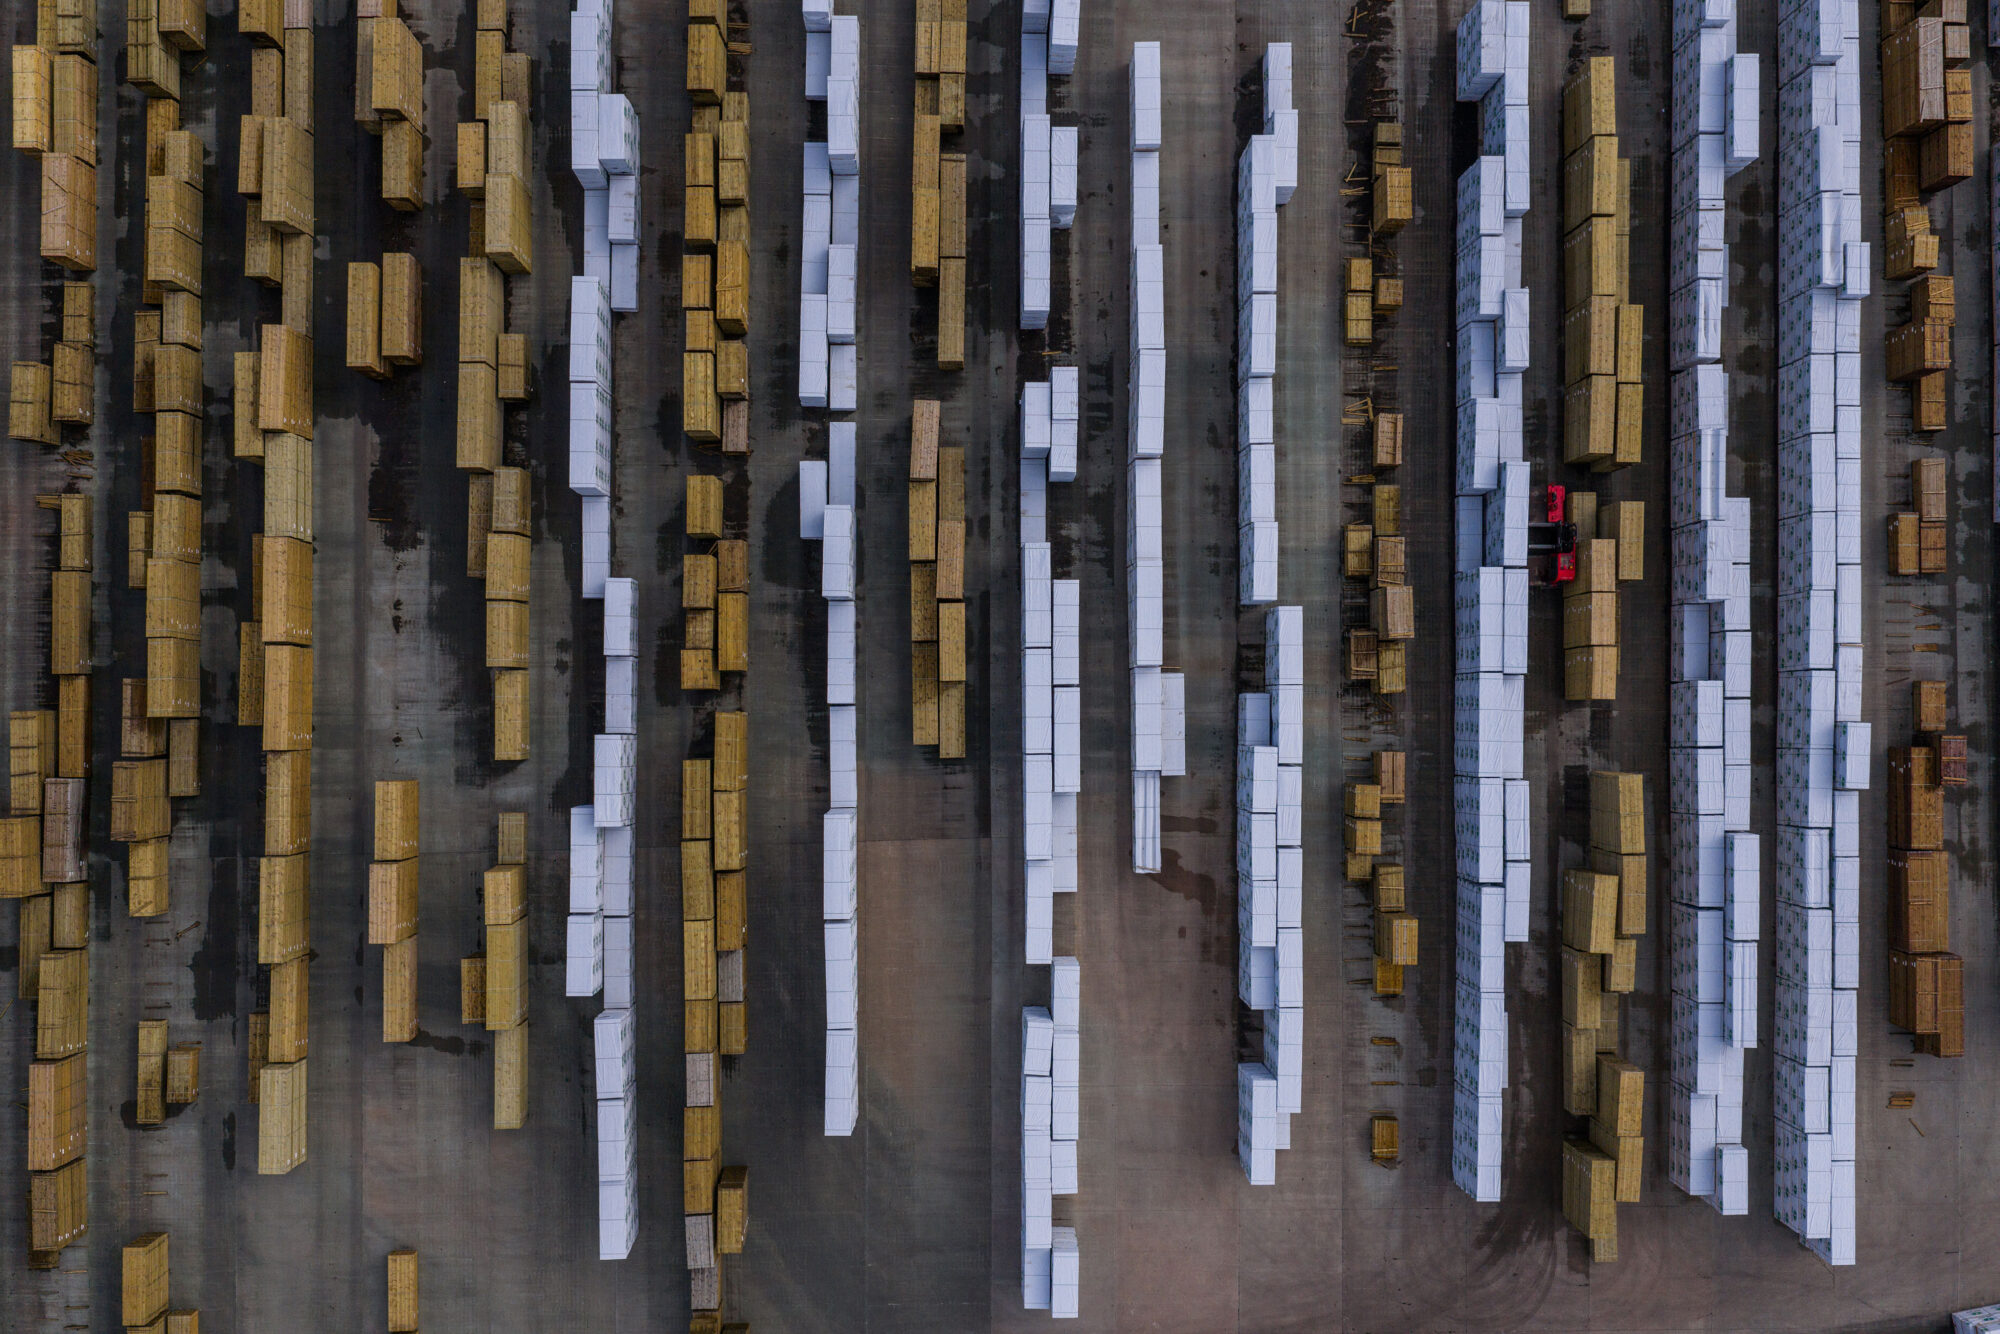


Alex Brock, Senior Pre-Construction Manager at B&K Hybrid Solutions (BKHS), explains why a ‘Wood First’ philosophy creates a pathway to lower-carbon construction and how gains can be further achieved through hybrid solutions.
The UK construction sector is entering a decisive phase in its response to climate change. With net zero targets firmly established and embodied carbon now under intense scrutiny, the industry must rethink how buildings are conceived and delivered. While improving operational performance remains essential, material choice is increasingly recognised as one of the most immediate and effective options available.
The built environment continues to represent a significant share of the UK’s carbon footprint. Construction activity alone accounts for around 10% of national emissions, rising to approximately 45% when the wider built environment is included. Meeting the UK’s 2050 net zero commitments therefore demands a dual focus on both operational and embodied carbon. Structural timber, particularly engineered products such as cross laminated timber (CLT) and glulam, offers a powerful response to this challenge. Unlike more energy-intensive materials, timber requires relatively low processing energy and acts as a biogenic carbon store, locking away CO₂ absorbed during tree growth for the life of the building. The longer the materials are in use, the longer the carbon is trapped and not emitted back into the atmosphere.
All-timber is not always the answer
Despite these advantages, an all-timber approach is not always the most structurally efficient or commercially viable solution. Structural demands, span requirements and fire strategies frequently require a more nuanced response. This is where hybrid construction provides a pragmatic route forward. By intelligently combining timber with steel, project teams can maximise the carbon benefits of timber while maintaining structural performance, cost certainty and buildability. At BKHS, this philosophy is encapsulated in a simple but critical principle: the right material in the right place.
Successful ‘Wood First’ strategies begin at concept stage. Early engagement with hybrid specialists, such as BKHS, allows the structural grid, load paths and floor solutions to be developed specifically around timber efficiency. This early collaboration enables teams to rationalise spans, optimise panel sizes and resolve complex interfaces before they reach site.
A key aspect of using timber effectively lies in understanding where it delivers the greatest value. A ‘Wood First’ approach does not mean timber everywhere: rather, it prioritises its use in elements where it achieves maximum structural efficiency and aesthetics. Floor plates, walls and repetitive components typically provide the strongest opportunities. In many schemes, CLT walls and floors paired with steel or glulam frames columns create an efficient structural solution while also delivering the warmth and visual quality increasingly sought by architects and clients. Where heavier loads, long spans or slenderness requirements dominate, steel may remain the most appropriate choice. This targeted hybridisation is what enables timber to perform competitively on complex, large-scale projects.
The lightweight nature of engineered timber also unlocks a range of secondary project benefits that are often underestimated. Timber structures can be approximately one-fifth the weight of equivalent concrete solutions, reducing demands on foundations and substructures while improving viability on challenging ground conditions. Lighter components are easier to transport and install, supporting faster superstructure programmes and reducing site disruption.
As the UK construction sector continues its transition toward net zero, it is becoming clear that no single material will provide a universal solution. Instead, progress will be driven by intelligent, evidence-based hybridisation that balances carbon, cost and performance. A ‘Wood First’ mindset, applied pragmatically, offers one of the most effective routes currently available.
The next generation of high-performance buildings will be defined by early collaboration and precise material deployment. By placing timber where it performs best and combining it intelligently with complementary materials, project teams can unlock meaningful embodied carbon reductions while maintaining commercial viability. In this way, hybrid timber construction is not simply an alternative structural option, but a practical and scalable pathway toward net zero.
Flexibility and reliability
Performance requirements must also be addressed holistically from the outset. Modern hybrid timber buildings are capable of fully satisfying UK fire, acoustic and structural requirements, but success depends on integrated design thinking. Hybrid solutions often provide valuable flexibility in this regard, allowing teams to balance exposed timber aspirations with meeting individual project requirements. For this, early engagement with insurers and regulators is increasingly important, particularly on larger or higher-risk schemes.
Delivering such projects successfully relies on close supply chain integration. The interface between structural steel, engineered timber, connection design and erection sequencing must be carefully orchestrated. Working with an experienced hybrid specialist like BKHS provides a single point of responsibility across the structural frame, reducing coordination risk and improving programme certainty. Established relationships with key manufacturers and structural engineers also help ensure the high levels of precision required for hybrid buildings are consistently achieved.