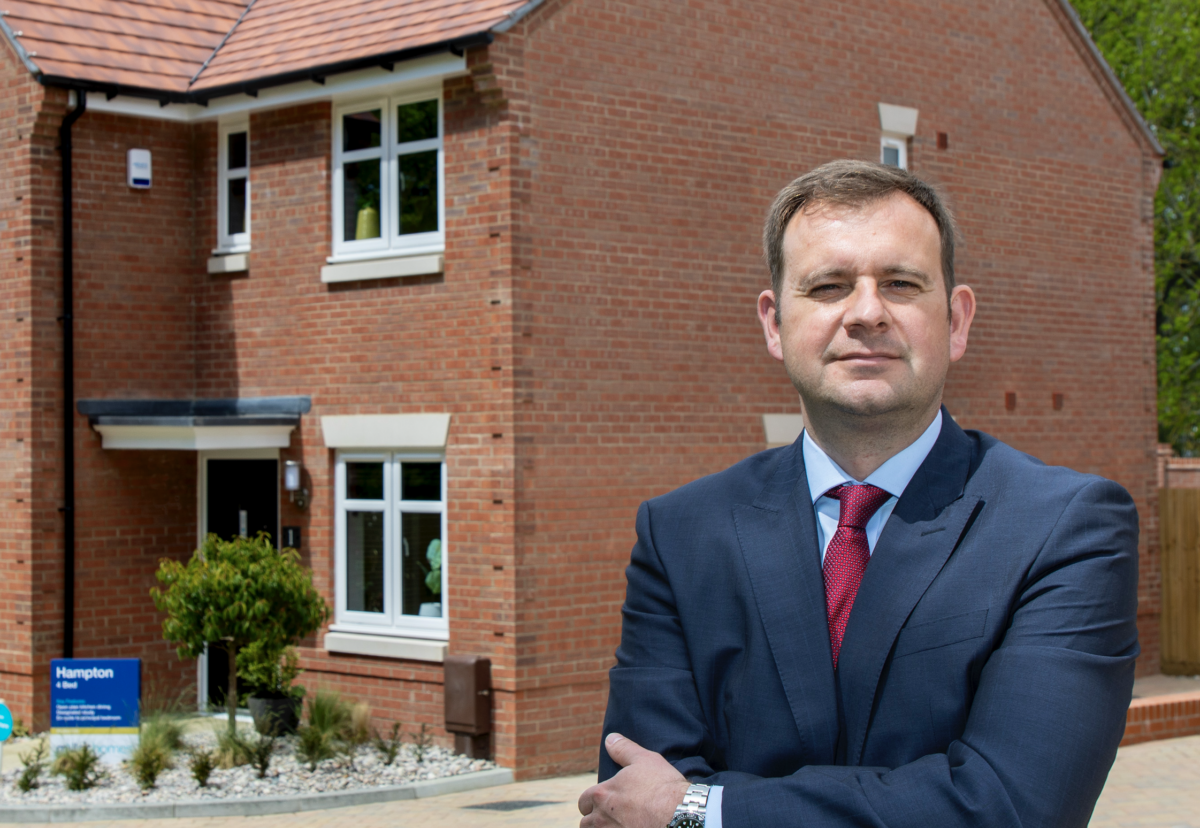


Recent years have seen national housebuilders opening their own timber frame factories, fast becoming the mainstream solution for delivering sustainable homes at speed and scale. Be it safety, sustainability or scalability, the timber industry has also invested in testing and data to support the housebuilding and construction industries further adoption of timber systems.
The scalability and precision of timber frame systems make them particularly attractive in a housing market defined by urgent need, tight budgets, and rising environmental expectations. Developers are increasingly recognising that offsite timber engineered solutions support consistent quality, programme certainty, and design innovation while minimising on-site disruption.
The regulatory environment is also playing a pivotal role in shaping construction methods. The Building Safety Act 2022 marks a fundamental shift in how accountability and material performance are handled, bringing with it increased scrutiny on structural integrity, fire resistance, and durability. From the design phase through to post-occupancy, the Act requires a golden thread of information, transparency, and traceability. These requirements align well with the principles of offsite timber engineering, where digital design and factory-controlled processes already enable high levels of traceability and quality assurance.
Factory-assembled panels can incorporate high-performance insulation, service zones, membranes and airtightness detailing, ensuring consistent outcomes on-site. For homes and buildings targeting Passivhaus or Near Zero Energy compliance, timber engineered systems can easily achieve U-values down to 0.1W/m2K, dramatically reducing heating demand and operational energy costs.
Performance, however, must be supported by evidence. With heightened scrutiny around safety and environmental performance, the use of tested, certified, and data-backed timber solutions has become essential. Factory-controlled production environments ensure consistency in insulation, fixings, and airtightness, while independent testing confirms compliance with acoustic, structural, and fire performance standards. Key certifications, such as Robust Standard Details (RSD), ISO 9001 quality management systems, and verified Environmental Product Declarations (EPDs) are increasingly necessary to meet the expectations of clients, insurers, and regulators. These credentials also support environmental assessments including BREEAM, RIBA 2030, and LETI, enabling project teams to make informed decisions about materials and their life-cycle impacts.
Across the UK, notable projects are demonstrating the versatility and effectiveness of timber frame in both residential and commercial contexts. From urban infill plots to large-scale developments, timber-based systems deliver high quality, low-carbon results with exceptional speed. In educational settings, timber has been used to create low-energy classrooms that enhance learning environments while reducing operational costs. In commercial applications, it has supported innovative structural designs that reflect modern values around wellness, biophilia, and material sustainability.
Despite the benefits, the widespread adoption of offsite timber systems is not without challenges. Design co-ordination must begin early, especially where airtightness, thermal bridging, and service routes are concerned. Projects that succeed with timber are those where structure, services, and finishes are resolved before manufacture begins. Logistics also require careful consideration. Large, prefabricated panels demand access planning and sequenced cranage, particularly on tight or urban sites.
Looking ahead, I’m sure timber’s relevance will only increase as the construction industry transitions toward digital, low-carbon delivery. Advances in design software, robotics, and BIM integration are making timber systems more precise and adaptable, while hybrid approaches, combining structural insulated panels (SIPs), glulam frames, and breathable insulations, are expanding what’s possible both architecturally and technically. As the UK moves toward net zero targets and embraces a circular economy mindset, timber is uniquely suited to support this shift. It is not only renewable and low in embodied carbon, but also compatible with design for disassembly, reuse and recycling. The material’s biogenic carbon storage offers a valuable buffer against carbon-intensive construction practices, while its adaptability makes it ideal for retrofitting, extensions, and densification of existing sites.
This momentum is not only being driven by regulation and environmental necessity but also by a cultural shift in the construction industry. Architects, engineers, developers, and clients are demanding use of timber both structurally and aesthetically. Timber, with its natural warmth, low toxicity, and capacity to support healthier indoor environments, is gaining favour in educational, healthcare, and residential buildings. Reflecting on all the above, the timber industry is in good shape but certainly cannot rest on its laurels.
Read more in the latest Structural Timber magazine here