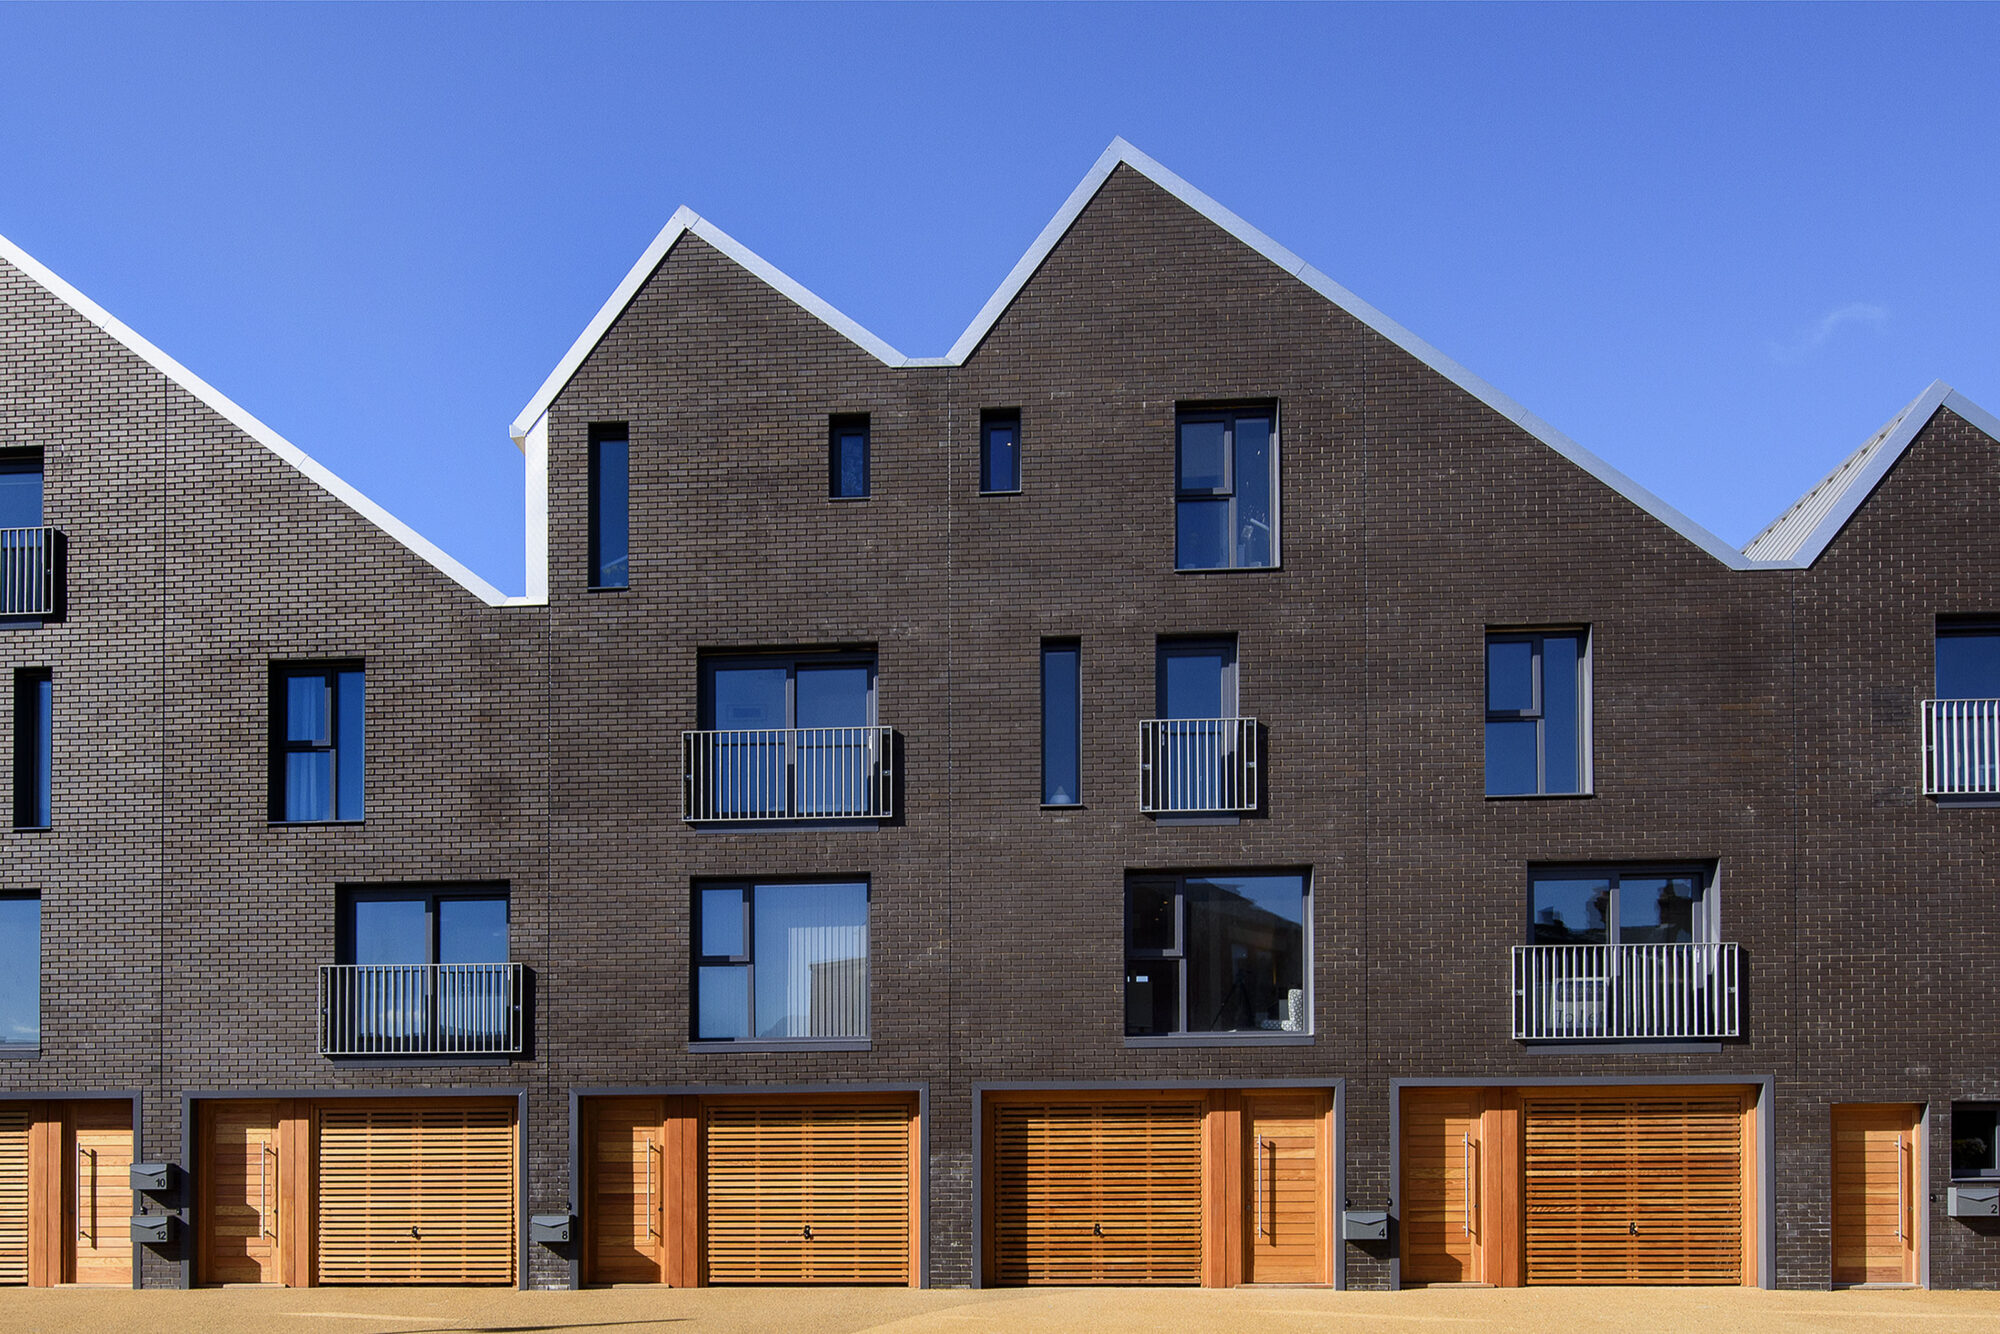


The building, owned by mutual pension insurance company Varma, was completed on schedule in July 2024. The four-storey Katajanokan Laituri houses Stora Enso’s head office and Solo Sokos Hotel Pier 4. The building is also open to the public who now can experience and enjoy the wooden architectural design in its entirety.
“Climate change mitigation is part of Stora Enso’s purpose and a strategic business driver. Wood-based materials offer a viable alternative to non-renewable raw materials. Wood products are one of our core business areas. We want to be a forerunner of sustainable building solutions and showcase the way to modern wood use as part of more climate-friendly urban construction of the future.
Katajanokan Laituri is a masterpiece of Finnish timber construction. It provides high quality, sustainable facilities for our head office and staff as well as for others working in and visiting the building,” says Hans Sohlström, President and CEO of Stora Enso.
Prefabricated wood elements storing thousands of tonnes of emissions
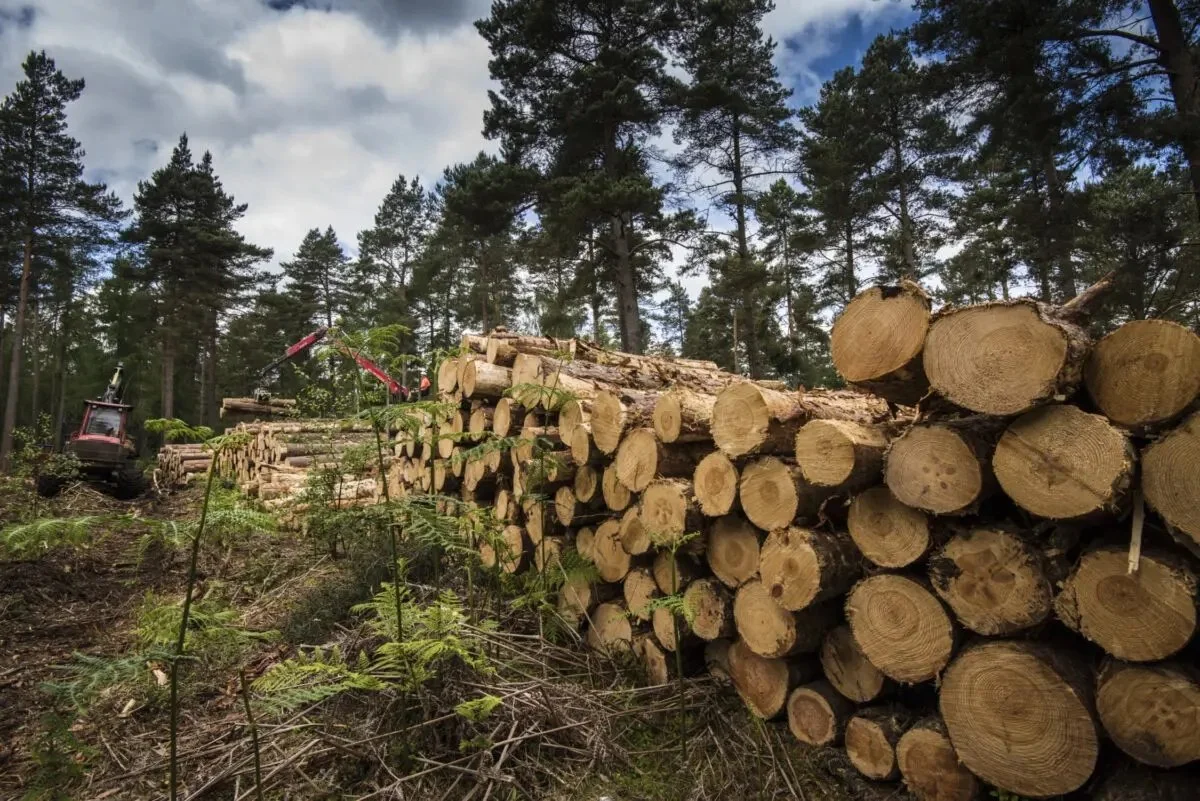
By building from wood, the before-use CO₂ emissions can be reduced by 35% compared to building in conventional concrete. In addition to having a lower carbon footprint than concrete, wood also stores carbon. No other commercially available building material can do that. The wooden elements used in Katajanokan Laituri have captured 6,000 tonnes of carbon dioxide while the trees were growing. Now the wood will store the carbon in the building for at least the next 100 years. This means that the building stores as much carbon as its 50 years of operation will emit.
“The use of the Sylva™ by Stora Enso kit of parts enabled the large-scale building to be constructed efficiently in a dense urban environment. It took only 171 just-in-time deliveries and seven months for more than 2,000 bespoke load-bearing wooden elements to be installed on site. The mixed-use building concept allows Katajanokan Laituri’s structure to be adaptable for future needs. Thus, the building is flexible in case the usage changes, making it a great example of a sustainable approach to urban planning and construction,” says Antto Kauhanen, Business Development Manager at Stora Enso, Wood Products Division.
In addition to the sustainability benefits provided by Katajanokan Laituri, the building’s interior follows the biophilic design approach– with architectural and material choices that connect people more closely to nature. Natural materials and lighting inside the building promote well-being, increase productivity, and reduce stress levels – important features in countries where people may spend up to 90% of their time indoors.
Katajanokan Laituri was built by Varma in cooperation with Haahtela, who were responsible for project management. The building was designed by Anttinen Oiva Architects.
Photo: Stora Enso/©Kalle Kouhia
Source: Stora Enso