

Timber Square, developed by Landsec in Southwark, London, is the UK’s largest completed commercial building to use cross-laminated timber (CLT) floor slabs, covering 380,000ft². The scheme comprises two buildings: Print, a refurbished 1950s printworks extended by six additional storeys, and Ink, a new 15-storey office building constructed on an adjacent former car park site.
The project continues Landsec’s history of innovation in Southwark and demonstrates a strong commitment to sustainability. Timber Square achieves an embodied carbon figure of 522kg CO₂/m², alongside a NABERS 5-star Design for Performance rating, EPC A certification, BREEAM Outstanding, and WELL Platinum accreditation.
Project Vision and Sustainability
Landsec aimed to create a highly sustainable, people-focused workplace that would appeal to modern occupiers seeking quality offices, strong transport links and vibrant surroundings. As project director Damien Bettles explains: “There’s never been greater pressure to have best-in-class offices with good transport connectivity and vibrant local amenities, and sustainability is now very high on everyone’s agenda.”
The design, by Bennetts Associates, prioritised low embodied and operational carbon, material reuse, and visible structural elements. Reclaimed raised access flooring, recycled paper-based liner boards and some reused structural steel were incorporated, while CLT floor slabs became a key part of the low-carbon strategy.
Structural Design
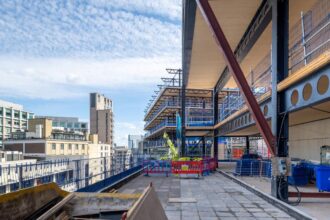
Print’s original concrete frame was capable of supporting six additional floors, although weight restrictions required the use of lightweight steel columns and lattice trusses beneath the CLT floors rather than conventional beams. These deeper trusses create generous floor-to-floor heights of 4.1m.
Ink follows a more conventional steel-frame office design, but replaces standard composite metal deck and concrete floors with CLT slabs ranging from 200mm to 220mm thick. This substitution significantly reduced embodied carbon while maintaining structural performance.
Overcoming Insurance Concerns
One of the project’s biggest hurdles was convincing insurers that large-scale timber construction was a manageable risk. Architect Peter Fisher notes: “I know a hell of a lot more about insurance than I did seven years ago.”
Extensive engagement with insurers was supported by lessons learned from earlier CLT office projects and by two full-scale fire tests undertaken in France. The testing confirmed that CLT performed well under realistic office fire conditions, showing limited structural damage and no significant delamination. Because approximately half the slab thickness is sacrificial timber, the structure maintains integrity even during severe fire events.
The team also had to address concerns about sprinkler provision and moisture management. CLT panels were protected with a waterproof treatment and monitored through regular moisture testing during construction to minimise the risk of water damage.
Construction Approach
Landsec switched from a traditional design-and-build procurement route to construction management with Mace, allowing greater control over the project and its risks.
According to Bettles: “You have a large timber building with a lot of unknowns; with that risk profile and where the market was with covid, it felt better that we had a greater degree of control.”
The CLT panels were manufactured by Stora Enso in Austria, pre-cut to precise dimensions and delivered in installation sequence. Measuring 12m long and 2.5m wide, the panels were craned directly into position and bolted to steel beams.
Fisher highlights one advantage of the system: “The beauty of this is the panel is lifted into place, and the second it lands on the steel, you’ve effectively got a dry, safe and complete working surface.”
Additional benefits included fewer deliveries, greater dimensional accuracy, safer installation and a reduced site workforce. Up to 30 panels were installed each day by Hare Hybrid Structures, which also delivered the steelwork package.
Architectural Character
The development responds sensitively to Southwark’s industrial heritage. Print retains its original brick and metal-framed aesthetic while incorporating contemporary rooftop extensions and terraces. Ink adopts a complementary architectural language, with black aluminium bands, recessed terraces and stepped upper floors that help reduce its visual impact despite its height.
Between the two buildings sits a landscaped public space featuring seating, trees and colourful sculptures by local artist Clare Burnett that reference tree seeds and the site’s former printing heritage.
Internally, both buildings feature large hospitality-inspired reception spaces with coffee bars and informal meeting areas. Print’s reception occupies a former loading bay and retains exposed historic elements, while both buildings use durable self-finished materials such as terrazzo flooring and Richlite panels made from recycled paper.
Performance, Cost and Future Potential
Although construction was not significantly faster than a comparable concrete-framed office, the CLT solution required far fewer workers and offered substantial environmental benefits. Bettles believes installation rates could improve considerably on future projects, potentially delivering timber construction 25% faster.
The use of CLT increased costs by approximately £10-£15/m², but these premiums could be offset by programme efficiencies and savings in foundations due to the lighter structure. Reduced concrete usage also offers significant embodied carbon reductions.
The project’s extensive engagement with insurers contributed to industry guidance through the publication of the Mass Timber Insurance Playbook, which aims to help future projects obtain suitable insurance cover more readily.
Conclusion
Timber Square demonstrates that large-scale commercial timber construction is both practical and commercially viable. By combining innovative use of CLT with refurbishment, material reuse and rigorous sustainability targets, the project establishes a model for lower-carbon office developments. The lessons learned regarding fire safety, insurance and construction methods are likely to pave the way for more large steel-and-timber hybrid buildings across the UK.